

15479 Hidden Oaks LN
Carmel, IN 46033
- 6 Beds
- 6 Baths Full Baths: 5 Half Baths: 1
- 9,598 SqFt
- 0.46 Lot Size
- 2008 Year Built
GALLERY
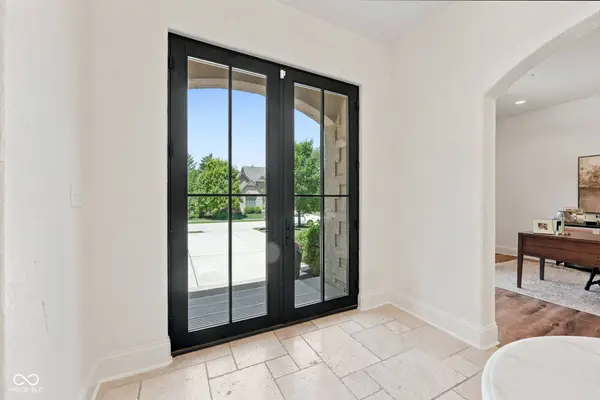
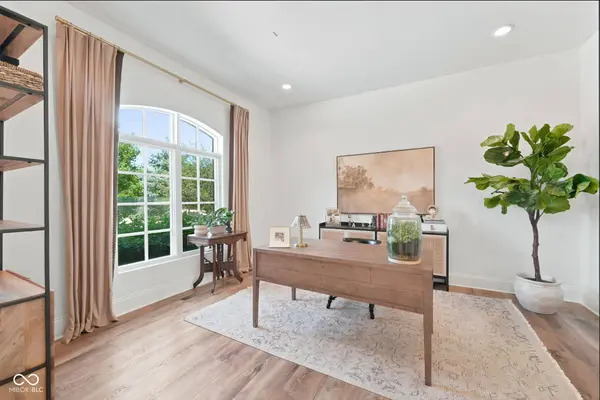
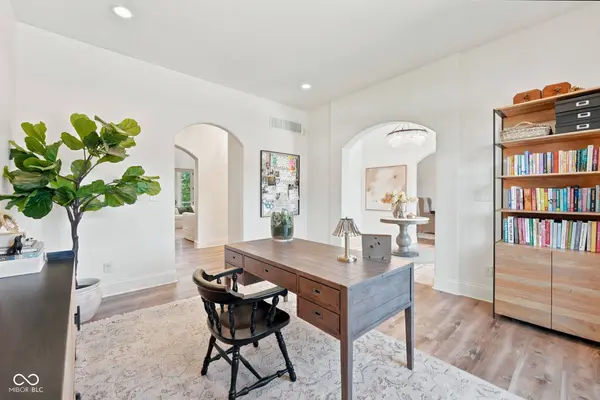
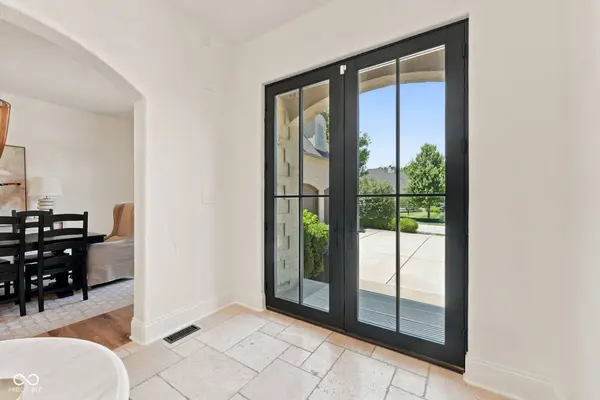
PROPERTY DETAIL
Key Details
Property Type Single Family Home
Sub Type Single Family Residence
Listing Status Active
Purchase Type For Sale
Square Footage 9, 598 sqft
Price per Sqft $208
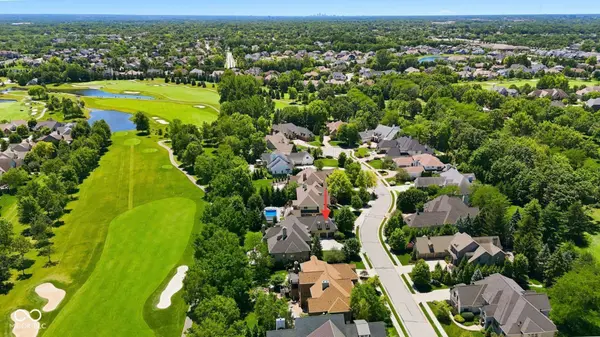
Subdivision Bridgewater Club
MLS Listing ID 22109761
Bedrooms 6
Full Baths 5
Half Baths 1
HOA Fees $1, 030/ann
HOA Y/N Yes
Year Built 2008
Tax Year 2025
Lot Size 0.460 Acres
Acres 0.46
Property Sub-Type Single Family Residence
Location
State IN
County Hamilton
Rooms
Basement Walk-Out Access
Main Level Bedrooms 2
Building
Story Two
Foundation Concrete Perimeter, Full
Water Public
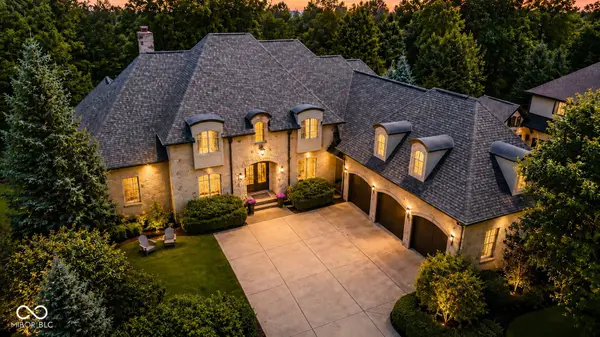
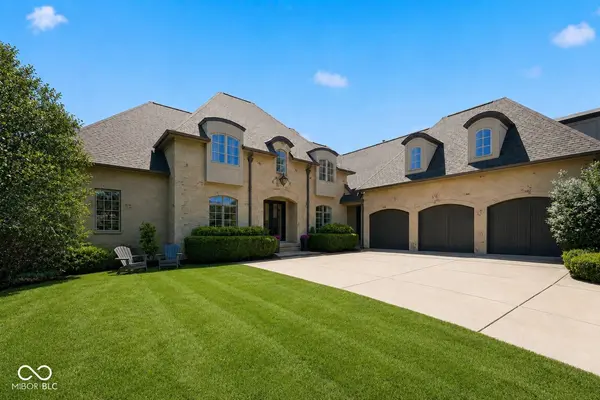
Architectural Style French Provincial
Structure Type Brick
New Construction false
Interior
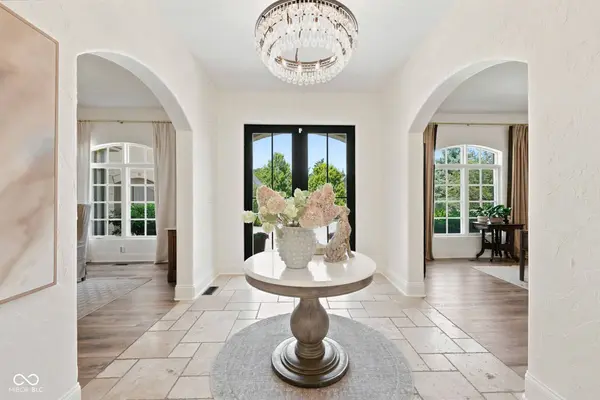
Interior Features Breakfast Bar, Built-in Features, Cathedral Ceiling(s), High Ceilings, Entrance Foyer, Eat-in Kitchen, Pantry, Walk-In Closet(s), Wet Bar, WoodWorkStain/Painted
Heating Zoned, Natural Gas
Cooling Central Air
Flooring Hardwood
Fireplaces Number 2
Fireplaces Type Gas Log, Great Room, Hearth Room
Equipment Smoke Alarm, Sump Pump Dual
Fireplace Y
Appliance Gas Cooktop, Dishwasher, Dryer, Disposal, Gas Water Heater, Microwave, Oven, Double Oven, Refrigerator, Bar Fridge, Washer
Exterior
Exterior Feature Sprinkler System
Garage Spaces 3.0
Water Access Desc Public
Schools
School District Westfield-Washington Schools
Others
HOA Fee Include Clubhouse,Entrance Private,Golf,Insurance,Maintenance,ParkPlayground,Tennis Court(s),Walking Trails
Ownership Mandatory Fee
Virtual Tour https://listing.arthomephoto.com/sites/eygbvpza/unbranded
SIMILAR HOMES FOR SALE
Check for similar Single Family Homes at price around $2,000,000 in Carmel,IN

Pending
$1,076,000
11956 Eastwick CIR, Carmel, IN 46033
Listed by Shantel Morris of Pendula Group, LLC5 Beds 5 Baths 6,541 SqFt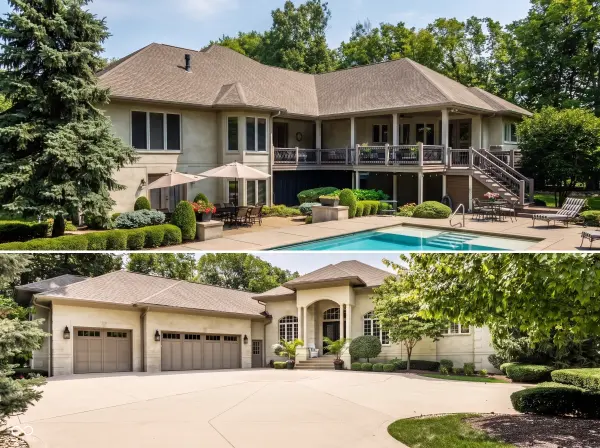
Active
$2,599,000
5317 E 126th ST, Carmel, IN 46033
Listed by Robert Lappin of Circle 8, LLC6 Beds 5 Baths 7,736 SqFt
Pending
$1,050,000
14539 Smickle LN, Carmel, IN 46033
Listed by Michelle Bradbury of CENTURY 21 Scheetz4 Beds 4 Baths 4,992 SqFt
CONTACT
