13570 Longrise LN, Fishers, IN 46037
See all 47 photos
13570 Longrise LN, Fishers, IN 46037
REQUEST A TOUR If you would like to see this home without being there in person, select the "Virtual Tour" option and your agent will contact you to discuss available opportunities.
In-PersonVirtual Tour
Listed by Jerry Gemmecke • F.C. Tucker Company
$ 499,000
Est. payment /mo
Save
Active

13570 Longrise LN Fishers, IN 46037

4 Beds

3 Baths

3,002 SqFt


UPDATED:

Key Details

Property Type Single Family Home

Sub Type Single Family Residence

Listing Status Active

Purchase Type For Sale

Square Footage 3,002 sqft

Price per Sqft $166

Subdivision Hunters Run

MLS Listing ID 22119709

Bedrooms 4

Full Baths 2

Half Baths 1

HOA Fees $65/mo

HOA Y/N Yes

Year Built 2019

Tax Year 2025

Lot Size 9,147 Sqft

Acres 0.21

Property Sub-Type Single Family Residence

Property Description

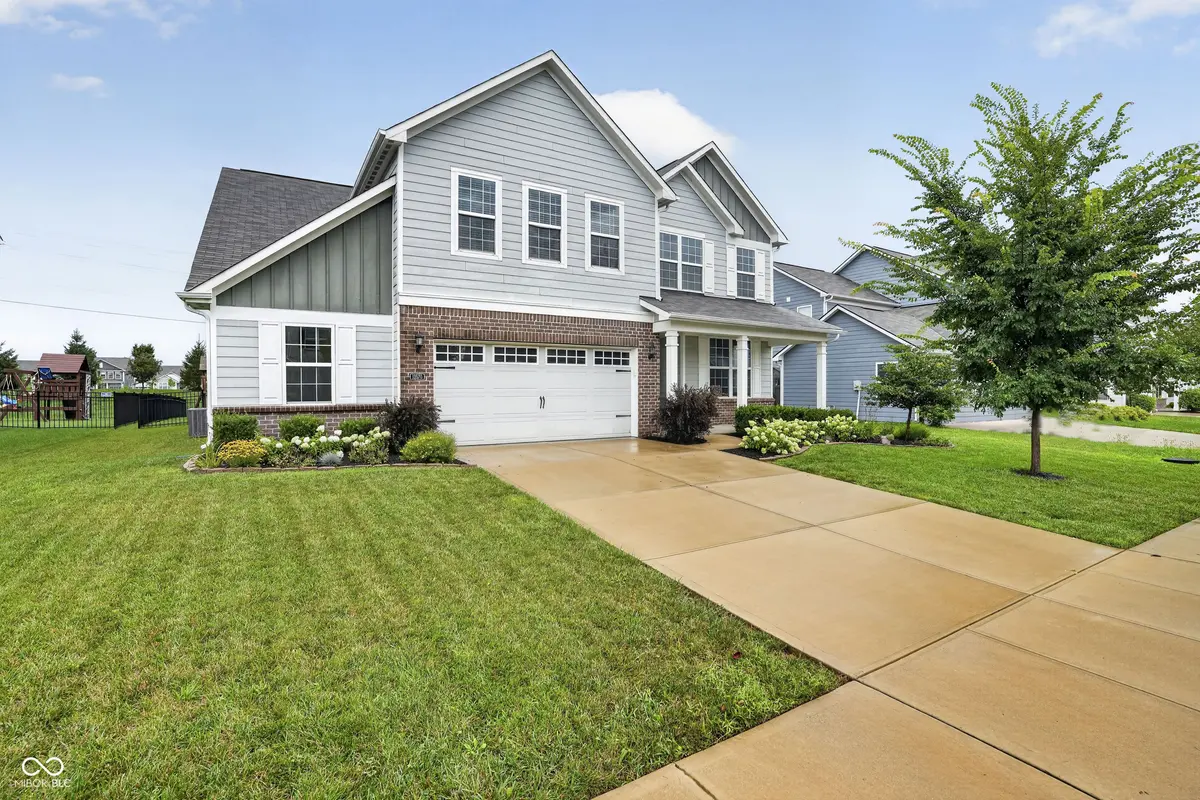
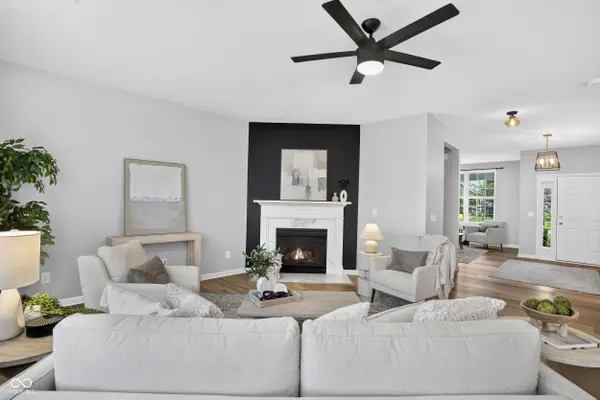
Four bedrooms, a 16-by-17-foot loft, and a fully fenced backyard give this one-owner Pulte home room to spread out. Built in 2019 in Hunters Run, the home offers 3,002 square feet above grade, with a main-level office nook, a separate living room with custom built-ins, and additional flex space. The kitchen features quartz countertops, stainless steel appliances, a gas cooktop with hood, double ovens, and an oversized pantry. A gas fireplace anchors the great room, and a mudroom connects to the 2.5-car garage. Outside, the gazebo offers a shaded spot to unwind, while the fire pit, playset, and raised flower beds make the most of the fenced yard. Upstairs, the loft makes a great second living area, and all four bedrooms have walk-in closets. The primary suite features a double vanity and walk-in shower. Recent updates include luxury vinyl plank flooring, new stair treads, and a remodeled main-level half bath in 2024, custom living room built-ins and a freshly painted front door in 2025, and an upgraded garage door with new springs in 2023.

Location

State IN

County Hamilton

Interior

Interior Features Attic Access, Built-in Features, Kitchen Island, Entrance Foyer, Pantry, Smart Thermostat, Walk-In Closet(s)

Cooling Central Air

Fireplaces Number 1

Fireplaces Type Gas Starter, Great Room

Fireplace Y

Appliance Gas Cooktop, Dishwasher, Electric Water Heater, Disposal, Exhaust Fan, Double Oven, Refrigerator, Water Softener Owned

Exterior

Exterior Feature Fire Pit

Garage Spaces 2.0

Water Access Desc Public

Building

Story Two

Foundation Slab

Water Public

Architectural Style Traditional

Structure Type Wood Brick

New Construction false

Schools

Elementary Schools Southeastern Elementary School

Middle Schools Hamilton Se Int And Jr High Sch

High Schools Hamilton Southeastern Hs

School District Hamilton Southeastern Schools

Others

HOA Fee Include Maintenance,ParkPlayground

Ownership Mandatory Fee


MIBOR MLS

NEARBY SCHOOLS & PROPERTIES

Kevin Fertig

Kevin Fertig

Agent License ID: RB17002186

+1(317) 869-7646

GET MORE INFORMATION

Name
Phone*
Message

Go tour this home

13570 Longrise LN