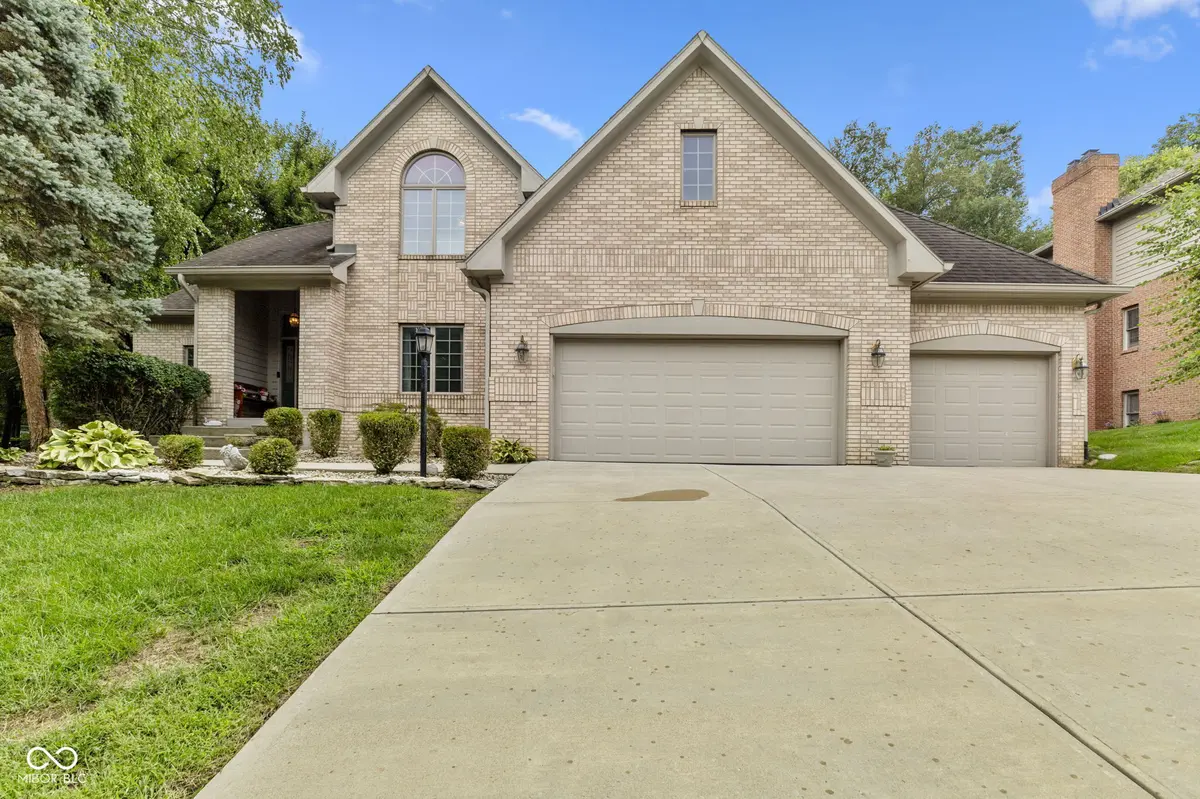
1835 Rooses LN, Indianapolis, IN 46217
See all 40 photos
1835 Rooses LN, Indianapolis, IN 46217
REQUEST A TOUR If you would like to see this home without being there in person, select the "Virtual Tour" option and your agent will contact you to discuss available opportunities.
In-PersonVirtual Tour
Listed by Carol Bullock • RE/MAX Advanced Realty
$ 539,900
Est. payment /mo
Save
Active

1835 Rooses LN Indianapolis, IN 46217

4 Beds

3 Baths

2,935 SqFt


UPDATED:

Key Details

Property Type Single Family Home

Sub Type Single Family Residence

Listing Status Active

Purchase Type For Sale

Square Footage 2,935 sqft

Price per Sqft $183

Subdivision Killarney Hill At Murphy'S

MLS Listing ID 22114786

Bedrooms 4

Full Baths 2

Half Baths 1

HOA Y/N No

Year Built 1996

Tax Year 2025

Lot Size 0.340 Acres

Acres 0.34

Property Sub-Type Single Family Residence

Property Description

Killarney Hills at Emerald HighlandsApprox. 3,000 Sq. Ft. | 4 Bedrooms | 2.5 Baths | Bonus Room | 3-Car Garage | Builder's Custom Model Home | Built in 1997 Nestled on a scenic hillside in the highly sought-after Killarney Hills at Emerald Highlands, this beautifully maintained builder's original custom model home showcases exceptional craftsmanship, timeless design, and quality upgrades throughout. Situated on a generous .35-acre lot, this impressive 1.5-story full-brick residence offers a rare combination of elegance, comfort, and architectural character. Step inside to an impressive great room featuring soaring ceilings and a dramatic floor-to-ceiling gas fireplace that serves as the heart of the home. A striking catwalk overlooks the space below, creating an open and airy feel while framing picturesque views through Andersen casement windows. Abundant natural light fills the home, highlighting its thoughtful design and distinctive custom features. The well-planned layout offers a formal dining room with an adjoining butler's pantry, a spacious breakfast area, and a beautifully appointed kitchen complete with a center-island gas cooktop, built-in desk area, and extensive cabinetry. Throughout the home, you'll find custom closets, solid six-panel oak doors, quality millwork, a laundry room with utility sink and pull-down ironing board, and a whole-home furnace humidifier. A versatile bonus room provides endless possibilities, serving equally well as a home office, media room, fitness area, playroom, or guest retreat. Outside, the backyard creates a private hillside oasis surrounded by mature trees and established landscaping. The elevated setting offers seasonal views, gentle bre

Location

State IN

County Marion

Rooms

Main Level Bedrooms 1

Kitchen Kitchen Some Updates

Interior

Interior Features Attic Access, Cathedral Ceiling(s), Paddle Fan, Hi-Speed Internet Availbl, Eat-in Kitchen, Pantry, Smart Thermostat, Walk-In Closet(s)

Heating Gas

Cooling Central Air

Flooring Hardwood

Fireplaces Number 1

Fireplaces Type Masonry, Living Room

Equipment Security System Owned, Smoke Alarm

Fireplace Y

Appliance Gas Cooktop, Dishwasher, Dryer, Disposal, Gas Water Heater, Humidifier, Microwave, Gas Oven, Refrigerator, Washer, Water Softener Owned

Exterior

Exterior Feature Gas Grill

Garage Spaces 3.0

Utilities Available Cable Connected, Natural Gas Connected, Sewer Connected, Water Connected

View Y/N false

Water Access Desc Public

Building

Story One and One Half

Foundation Crawl Space, Block

Water Public

Architectural Style Traditional

Structure Type Brick

New Construction false

Schools

Elementary Schools Douglas Macarthur Elementary Sch

Middle Schools Perry Meridian Middle School

High Schools Perry Meridian High School

School District Perry Township Schools


MIBOR MLS

NEARBY SCHOOLS & PROPERTIES

Kevin Fertig

Kevin Fertig

Agent License ID: RB17002186

+1(317) 869-7646

GET MORE INFORMATION

Name
Phone*
Message

Go tour this home

1835 Rooses LN