10403 Bicknell CIR, Fishers, IN 46038
See all 41 photos
10403 Bicknell CIR, Fishers, IN 46038
REQUEST A TOUR If you would like to see this home without being there in person, select the "Virtual Tour" option and your agent will contact you to discuss available opportunities.
In-PersonVirtual Tour
Listed by Kenneth Hall • Real Broker, LLC
$ 420,000
Est. payment /mo
Save
Open Thu 4PM-6PM

10403 Bicknell CIR Fishers, IN 46038

4 Beds

3 Baths

3,072 SqFt


Open House

Thu Sep 03, 4:00pm - 6:00pm

UPDATED:

Key Details

Property Type Single Family Home

Sub Type Single Family Residence

Listing Status Active

Purchase Type For Sale

Square Footage 3,072 sqft

Price per Sqft $136

Subdivision Northpoint

MLS Listing ID 22123723

Bedrooms 4

Full Baths 2

Half Baths 1

HOA Fees $595/ann

HOA Y/N Yes

Year Built 2002

Tax Year 2025

Lot Size 8,276 Sqft

Acres 0.19

Property Sub-Type Single Family Residence

Property Description

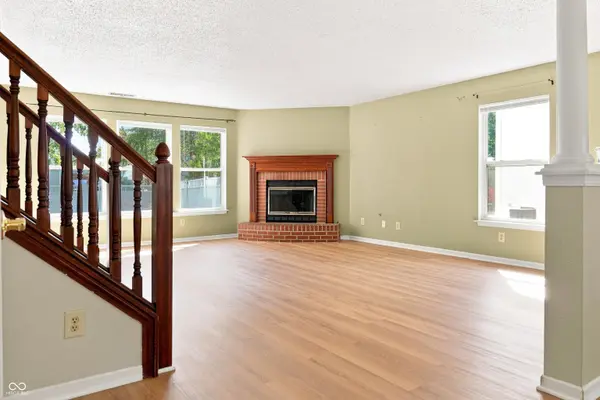
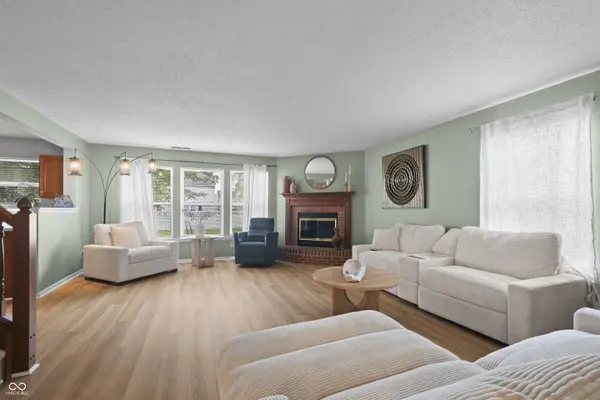
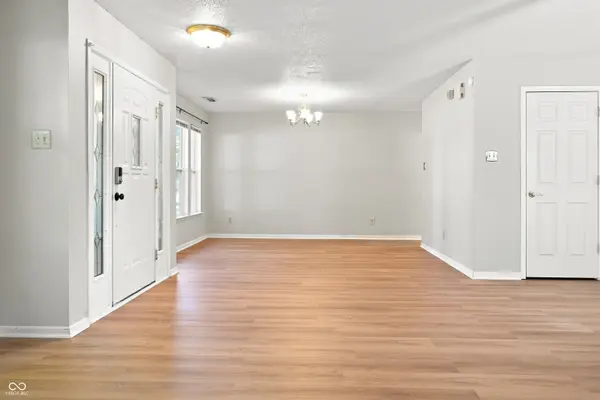
Welcome home to 10403 Bicknell. This is a beautifully maintained Fishers property that checks so many boxes for buyers. From the moment you pull up, fresh landscaping and new sod set the tone for a home that's been cared for inside and out. Step inside to find brand-new laminate flooring flowing throughout the main level, giving the space a warm, modern feel that's as durable as it is stylish. The open layout offers plenty of room to gather, while a versatile loft upstairs adds additional space for a playroom, home office, or media area, the possibilities are endless. Upstairs, you'll find four generously sized bedrooms and 2 full baths, giving everyone room to spread out. Outside, the fully fenced backyard is a private retreat, freshly mulched and landscaped with new sod. The attached two-car garage adds everyday convenience for parking and storage. Located in Fishers, this home puts you close to top-rated schools, shopping, dining, and easy access to major roadways, all while offering the quiet comfort of an established neighborhood. Homes like this move fast. Schedule your private tour of 10403 Bicknell today before it's gone!

Location

State IN

County Hamilton

Interior

Interior Features Attic Access, Bath Sinks Double Main, Hi-Speed Internet Availbl, Eat-in Kitchen, Pantry, Smart Thermostat, Walk-In Closet(s), Wood Work Painted

Heating Forced Air, Natural Gas

Cooling Central Air

Fireplaces Number 1

Fireplaces Type Masonry, Living Room

Equipment Smoke Alarm

Fireplace Y

Appliance Dishwasher, Dryer, Disposal, Gas Water Heater, MicroHood, Electric Oven, Refrigerator, Washer, Water Softener Owned, Microwave

Exterior

Garage Spaces 2.0

Utilities Available Cable Available, Electricity Connected, Natural Gas Connected, Sewer Connected, Water Connected

Water Access Desc Public

Building

Story Two

Foundation Slab

Water Public

Architectural Style Traditional

Structure Type Vinyl With Brick,Brick

New Construction false

Schools

Elementary Schools Cumberland Road Elem School

High Schools Fishers High School

School District Hamilton Southeastern Schools

Others

HOA Fee Include Entrance Common,Insurance,Maintenance,ParkPlayground,Management,Tennis Court(s)

Ownership Mandatory Fee


MIBOR MLS

NEARBY SCHOOLS & PROPERTIES

Kevin Fertig

Kevin Fertig

Agent License ID: RB17002186

+1(317) 869-7646

GET MORE INFORMATION

Name
Phone*
Message

Go tour this home

10403 Bicknell CIR