910 W Walnut, Rockville, IN 47872
See all 33 photos
910 W Walnut, Rockville, IN 47872
REQUEST A TOUR If you would like to see this home without being there in person, select the "Virtual Tour" option and your agent will contact you to discuss available opportunities.
In-PersonVirtual Tour
Listed by Amber Greene • Greene Realty, LLC
$ 239,900
Est. payment /mo
Save
Active

910 W Walnut Rockville, IN 47872

3 Beds

2 Baths

1,260 SqFt


UPDATED:

Key Details

Property Type Single Family Home

Sub Type Single Family Residence

Listing Status Active

Purchase Type For Sale

Square Footage 1,260 sqft

Price per Sqft $190

Subdivision Collings

MLS Listing ID 22123862

Bedrooms 3

Full Baths 2

HOA Y/N No

Year Built 1971

Tax Year 2025

Lot Size 0.380 Acres

Acres 0.38

Property Sub-Type Single Family Residence

Property Description

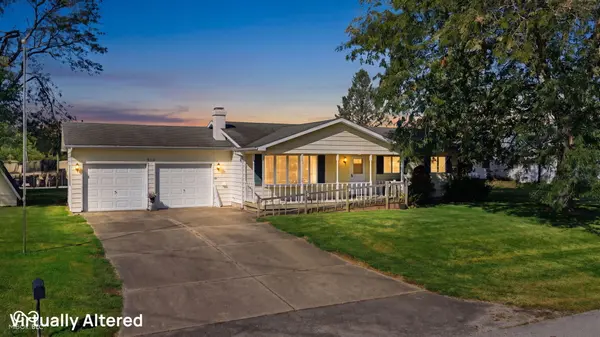
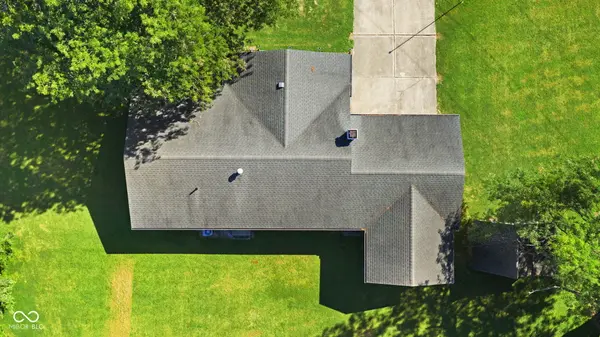
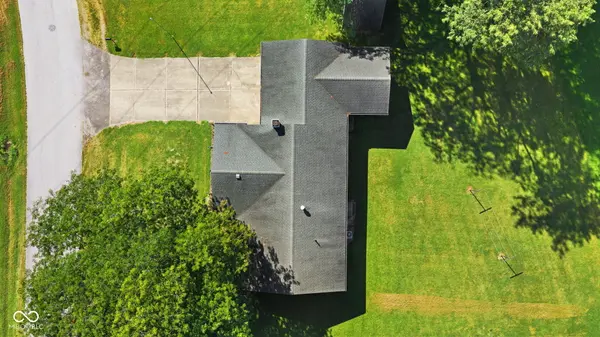
CLASSIC CHARM, GREAT SPACE & A BONUS GARAGE ROOM! You will love this clean, well-maintained 1260 SF, 3-bedroom, 2-full bath ranch on a spacious .38-acre oversized lot with large side and backyard areas. The open-concept Living Room flows seamlessly into the Dining Room and features a HUGE picture window providing beautiful natural light, plus a charming brick gas fireplace. The galley Kitchen includes the stove, refrigerator, and dishwasher, while the Laundry Room includes the washer & dryer. The Primary Bedroom Suite has its own private bathroom, while Bedrooms #2 and #3 share the second full bath. The attached, finished 2-car Garage offers incredible versatility with automatic garage door opener and a separate Bonus Room featuring carpeting, overhead cabinets, sink, and countertop. Perfect for a workshop, craft room, sewing room, game room, playroom, hobby space, home office, she-shed, or man cave! A service door in the Garage provides convenient access to the backyard and there is also an exterior door off the Bonus Room leading to the side yard. Enjoy the outdoors from the covered front porch with ramp, or take advantage of the generous yard space. An A-frame mini barn with concrete flooring and electric provides additional storage. A wonderful combination of classic character, comfortable living space, a large lot, and exceptional flexibility...come see all this home has to offer!

Location

State IN

County Parke

Rooms

Main Level Bedrooms 3

Interior

Interior Features Attic Pull Down Stairs, Paddle Fan, Hi-Speed Internet Availbl, Supplemental Storage

Heating Forced Air, Natural Gas

Cooling Central Air

Fireplaces Number 1

Fireplaces Type Gas Log, Living Room, Masonry

Fireplace Y

Appliance Electric Cooktop, Dishwasher, Dryer, Gas Water Heater, Electric Oven, Range Hood, Refrigerator, Water Heater

Exterior

Exterior Feature Barn Mini

Garage Spaces 2.0

Water Access Desc Public

Building

Story One

Foundation Block

Water Public

Architectural Style Ranch

Structure Type Vinyl Siding,Wood Siding

New Construction false

Schools

Elementary Schools Rockville Elementary School

Middle Schools Parke Heritage Middle School

High Schools Parke Heritage High School

School District North Central Parke Comm Schl Corp


MIBOR MLS

NEARBY SCHOOLS & PROPERTIES

Kevin Fertig

Kevin Fertig

Agent License ID: RB17002186

+1(317) 869-7646

GET MORE INFORMATION

Name
Phone*
Message

Go tour this home

910 W Walnut