6226 Harbridge RD, Indianapolis, IN 46220
See all 64 photos
6226 Harbridge RD, Indianapolis, IN 46220
REQUEST A TOUR If you would like to see this home without being there in person, select the "Virtual Tour" option and your agent will contact you to discuss available opportunities.
In-PersonVirtual Tour
Listed by James Wilson • Real Broker, LLC
$ 560,000
Est. payment /mo
New

6226 Harbridge RD Indianapolis, IN 46220

4 Beds

3 Baths

4,364 SqFt


UPDATED:

Key Details

Property Type Single Family Home

Sub Type Single Family Residence

Listing Status Active

Purchase Type For Sale

Square Footage 4,364 sqft

Price per Sqft $128

Subdivision Devonshire

MLS Listing ID 22126987

Bedrooms 4

Full Baths 2

Half Baths 1

HOA Fees $60/ann

HOA Y/N Yes

Year Built 1964

Tax Year 2025

Lot Size 0.510 Acres

Acres 0.51

Property Sub-Type Single Family Residence

Property Description

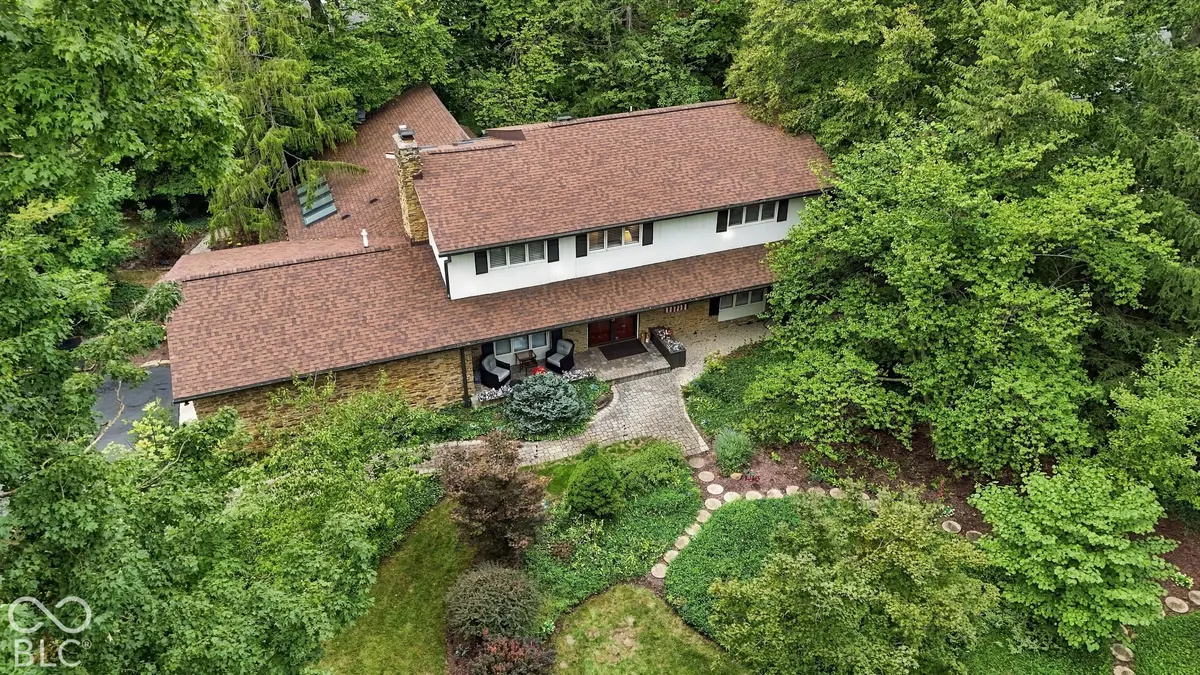
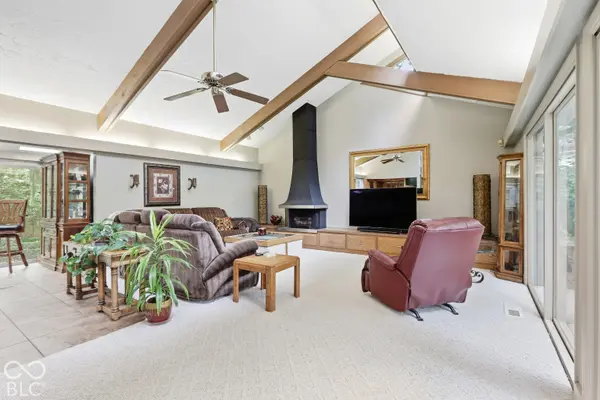
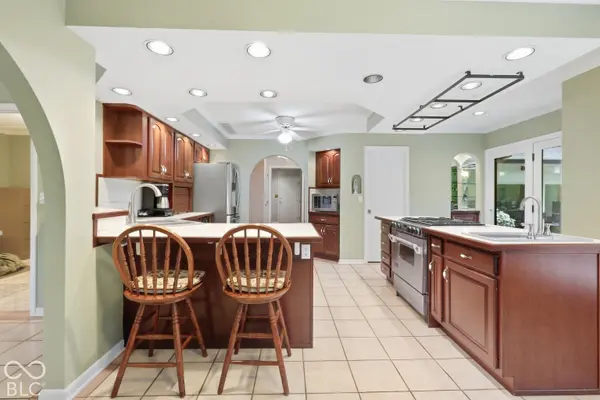
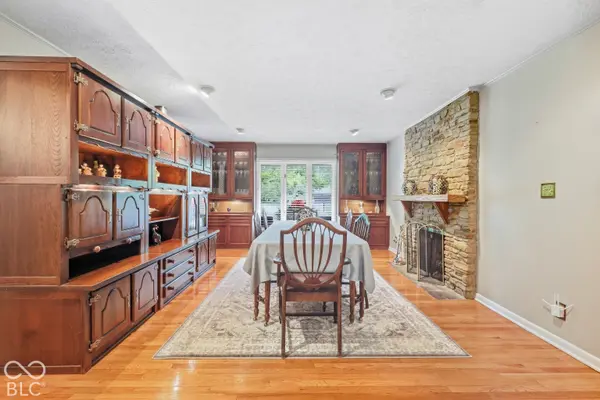
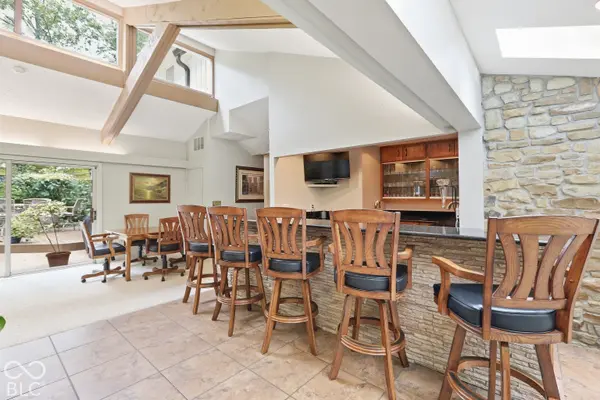
Welcome to a truly special 4-bedroom home with a basement, offering exceptional indoor and outdoor living on a beautifully wooded lot with mature landscaping and a private backyard. The spacious primary ensuite is a retreat of its own, featuring two walk-in showers, a large walk-in closet and custom built-ins. At the heart of the home is a chef's kitchen with a center island, prep sink and plenty of space for gathering and entertaining. Just beyond, the impressive Family Room features soaring vaulted ceilings, an abundance of windows and sliding glass doors that fill the space with natural light and showcase the wooded views. A gas fireplace with a raised hearth adds warmth and character. The built-in bar is ready for entertaining with granite countertops, an ice machine, dishwasher and wine cooler. The dining room offers even more charm with a second stone-hearth gas fireplace and built-ins. Multiple level decking extend the living space outdoors and overlook the private, tree-lined backyard-perfect for relaxing or entertaining. The finished basement provides additional entertaining space, while the unfinished area offers plenty of storage. A main-floor office provides dedicated work-from-home space. Storage and workspace continue with a 2-car garage plus an additional third bay with its own separate door-ideal for lawn equipment, a workshop, hobbies or extra storage. Major updates include a new roof in 2024, exterior paint in 2025 and interior paint in 2026. All kitchen appliances, bar appliances and the water softener are included. City water and sewer, plus a private well for exterior watering. Hillcrest Country Club is just minutes away, with convenient access to Downtown, Broad Ripple, restaurants, interstate, shopping and more!

Location

State IN

County Marion

Rooms

Basement Finished, Full

Interior

Interior Features Built-in Features, Vaulted Ceiling(s), Kitchen Island, Entrance Foyer, Paddle Fan, Eat-in Kitchen, Pantry, Walk-In Closet(s), Wet Bar, Wood Work Painted

Heating Forced Air

Cooling Central Air

Flooring Hardwood

Fireplaces Number 2

Fireplaces Type Family Room, Gas Log, Masonry

Equipment Smoke Alarm, Sump Pump w/Backup

Fireplace Y

Appliance Dishwasher, Disposal, Gas Water Heater, Microwave, Gas Oven, Refrigerator, Bar Fridge, Ice Maker, Trash Compactor, Water Softener Owned

Exterior

Garage Spaces 3.0

Utilities Available Electricity Connected, Natural Gas Connected, Sewer Connected, Water Connected

Water Access Desc Well,Public

Building

Story Two

Foundation Block

Water Well, Public

Architectural Style Traditional

Structure Type Stone,Wood Siding

New Construction false

Schools

School District Msd Lawrence Township

Others

Ownership Voluntary Fee

Virtual Tour https://property-expressions-of-indy.aryeo.com/sites/eojpldkq/unbranded


MIBOR MLS

NEARBY SCHOOLS & PROPERTIES

Kevin Fertig

Kevin Fertig

Agent License ID: RB17002186

+1(317) 869-7646

GET MORE INFORMATION

Name
Phone*
Message

Go tour this home

6226 Harbridge RD