10653 Kestrel CT, Noblesville, IN 46060
See all 30 photos
10653 Kestrel CT, Noblesville, IN 46060
REQUEST A TOUR If you would like to see this home without being there in person, select the "Virtual Tour" option and your agent will contact you to discuss available opportunities.
In-PersonVirtual Tour
Listed by Michelle Kelly • Real Broker, LLC
$ 380,000
Est. payment /mo
Save
New

10653 Kestrel CT Noblesville, IN 46060

4 Beds

3 Baths

2,322 SqFt


UPDATED:

Key Details

Property Type Single Family Home

Sub Type Single Family Residence

Listing Status Active

Purchase Type For Sale

Square Footage 2,322 sqft

Price per Sqft $163

Subdivision Meadows Knoll

MLS Listing ID 22133753

Bedrooms 4

Full Baths 2

Half Baths 1

HOA Fees $395/ann

HOA Y/N Yes

Year Built 1997

Tax Year 2025

Lot Size 0.280 Acres

Acres 0.28

Property Sub-Type Single Family Residence

Property Description

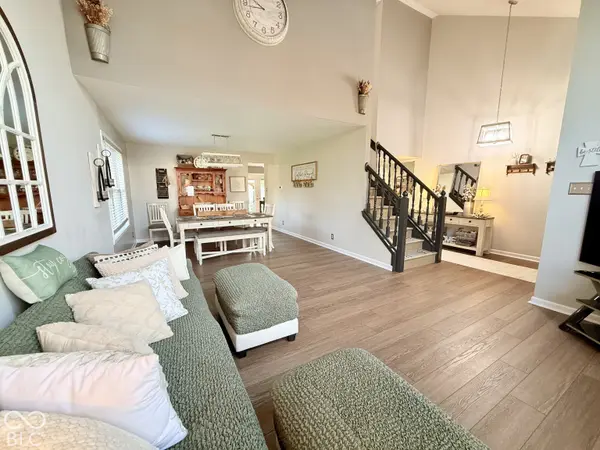
Beautifully Updated 4-Bedroom Home in Noblesville Schools! Welcome home to this beautifully maintained and updated 4-bedroom, 2.5-bath home located within the desirable Meadows Knoll! From the moment you arrive, you'll appreciate the charming curb appeal, attractive landscaping, and inviting walkway leading to the front entrance. Inside, you'll find a warm and welcoming atmosphere with updated flooring, neutral finishes, and spacious rooms throughout. The primary suite offers a relaxing retreat with vaulted ceilings, a private bath featuring dual vanities, and a beautifully updated walk-in shower. Three additional bedrooms provide plenty of flexibility for guests, a home office, or additional living space. Major updates completed in 2025 include a NEW ROOF, NEW FURNACE, and NEW WATER SOFTENER, offering added value and peace of mind! Additional highlights include updated bathrooms, a dedicated laundry room with built-in cabinetry and a convenient folding area, and a two-car attached garage. With its combination of thoughtful updates, spacious living areas, beautiful curb appeal, and desirable location within Noblesville Schools, this home is truly move-in ready! Don't miss your opportunity to make this wonderful home yours. Schedule your private showing today!

Location

State IN

County Hamilton

Interior

Interior Features Attic Pull Down Stairs, Vaulted Ceiling(s), Walk-In Closet(s), Entrance Foyer, Hi-Speed Internet Availbl, Kitchen Island, Pantry

Heating Forced Air, Natural Gas

Cooling Central Air

Flooring Hardwood

Fireplaces Number 1

Fireplaces Type Family Room

Equipment Smoke Alarm

Fireplace Y

Appliance Dishwasher, Disposal, Gas Water Heater, Microwave, Electric Oven, Refrigerator, Water Softener Owned

Exterior

Exterior Feature Barn Mini

Garage Spaces 2.0

Utilities Available Cable Connected, Natural Gas Connected

Water Access Desc Public

Building

Story Two

Foundation Slab

Water Public

Architectural Style Traditional

Structure Type Vinyl With Brick

New Construction false

Schools

Elementary Schools White River Elementary School

Middle Schools Noblesville West Middle School

High Schools Noblesville High School

School District Noblesville Schools

Others

HOA Fee Include Entrance Common,Insurance,Maintenance,ParkPlayground

Ownership Mandatory Fee


MIBOR MLS

NEARBY SCHOOLS & PROPERTIES

Kevin Fertig

Kevin Fertig

Agent License ID: RB17002186

+1(317) 869-7646

GET MORE INFORMATION

Name
Phone*
Message

Go tour this home

10653 Kestrel CT