

$410,000
$410,000
For more information regarding the value of a property, please contact us for a free consultation.
13227 E 131st ST Fishers, IN 46037
3 Beds
4 Baths
2,476 SqFt
Key Details
Sold Price $410,000
Property Type Single Family Home
Sub Type Single Family Residence
Listing Status Sold
Purchase Type For Sale
Square Footage 2,476 sqft
Price per Sqft $165
Subdivision Saxony
MLS Listing ID 22089100
Sold Date 07/21/26
Bedrooms 3
Full Baths 2
Half Baths 2
HOA Fees $150/mo
HOA Y/N Yes
Year Built 2019
Tax Year 2024
Lot Size 2,178 Sqft
Acres 0.05
Property Sub-Type Single Family Residence
Property Description
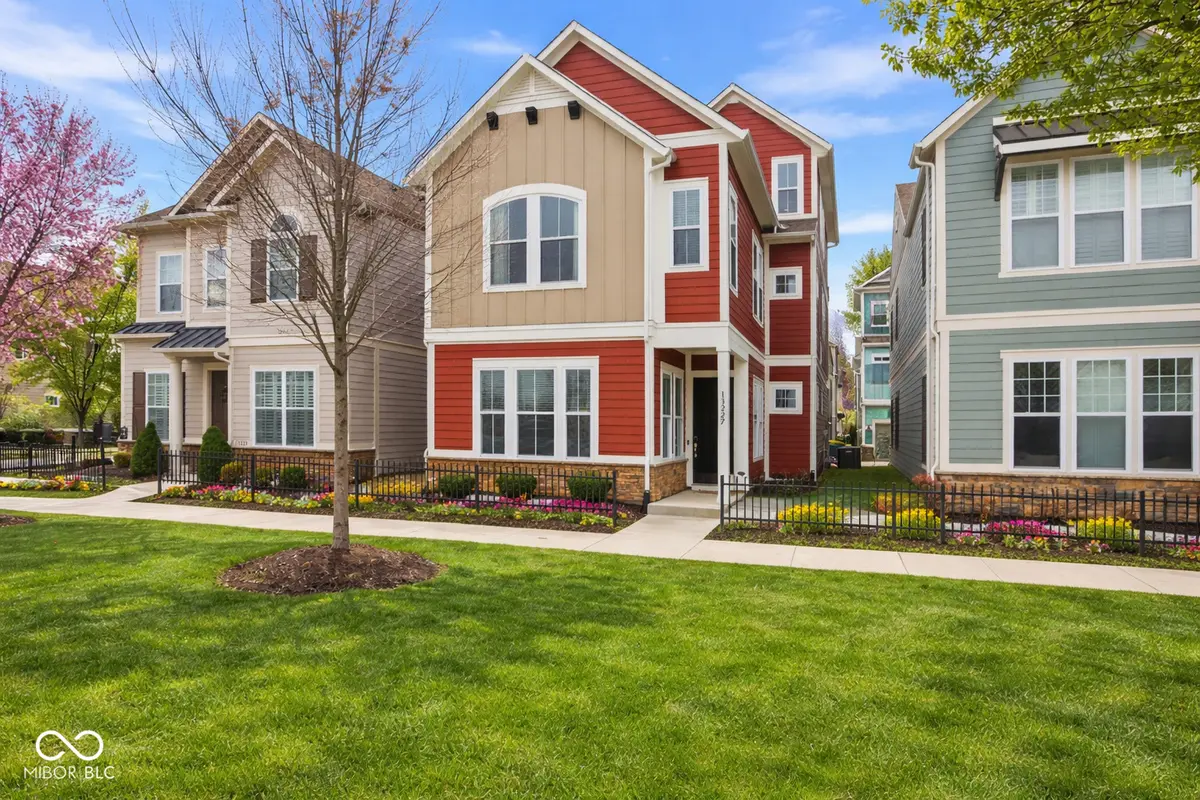
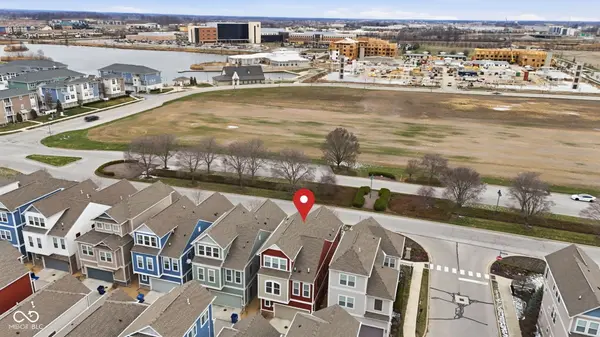
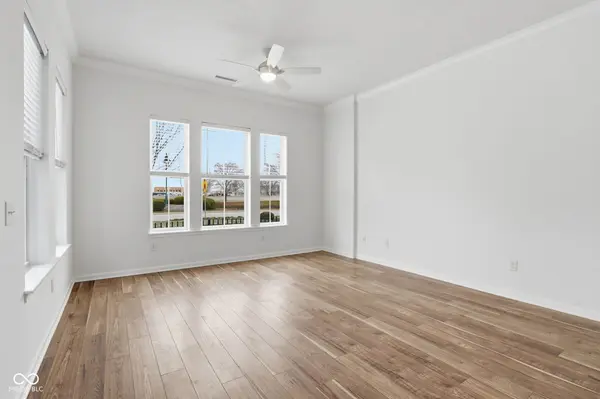
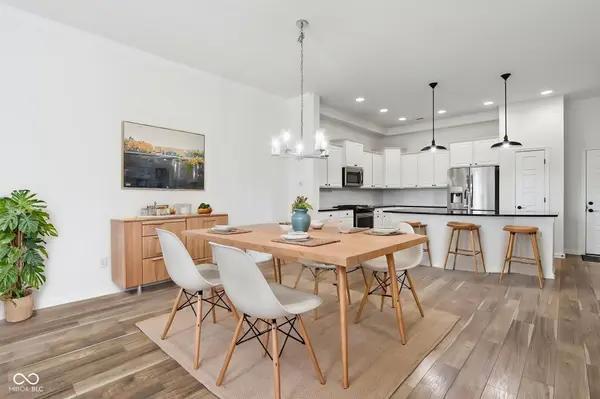
Welcome home to this beautifully maintained 3-bedroom, 2 full and 2 half bath home offering 2,476 square feet of thoughtfully designed living space in the highly sought-after Villas at Saxony-built by David Weekley Homes. This home combines quality craftsmanship with modern comfort, featuring a stylish kitchen with white cabinetry, granite countertops, stainless steel appliances, and gorgeous laminate wood flooring throughout the main level. The layout is both functional and flexible, highlighted by a spacious third-floor bonus/loft area with its own half bath-perfect for a game room, home office, or additional living space. On the second floor, you'll find three generously sized bedrooms, including a well-appointed owner's suite featuring a full tile shower, double vanities, and a large walk-in closet. A conveniently located dedicated laundry room adds everyday ease. The second floor has also been refreshed with brand new carpet throughout all bedrooms, hallways, and stairs, making this home truly move-in ready. Enjoy an urban, low-maintenance lifestyle in the Villas at Saxony, where convenience meets community. This home is ideally positioned within walking distance to local favorites like Boomtown Donuts and Saxony Pizza, with nearby parks, trails, and green space just steps away. Plus, you're only a short drive to Hamilton Town Center, grocery stores, and quick access to I-69 for an easy commute. Located within the highly rated Hamilton Southeastern School District, this home offers exceptional value in one of Fishers' most desirable and growing areas. With exciting retail and dining continuing to expand nearby, this location only gets better with time. Don't miss your opportunity to own a stylish, low-maintenance home in the heart of Saxony!
Location
State IN
County Hamilton
Interior
Interior Features Attic Access, Tray Ceiling(s), Kitchen Island, Hi-Speed Internet Availbl, Pantry, Walk-In Closet(s), Wood Work Painted
Heating Forced Air, Natural Gas
Cooling Central Air
Equipment Smoke Alarm
Fireplace Y
Appliance Dishwasher, ENERGY STAR Qualified Appliances, Microwave, Gas Oven, Refrigerator, Tankless Water Heater
Exterior
Exterior Feature Not Applicable, Fire Pit
Garage Spaces 2.0
Utilities Available Natural Gas Connected
Water Access Desc Public
Building
Story Three Or More
Foundation Poured Concrete
Water Public
Architectural Style Craftsman, Traditional
Structure Type Cement Siding,Stone
New Construction false
Schools
Elementary Schools Thorpe Creek Elementary
Middle Schools Hamilton Se Int And Jr High Sch
High Schools Hamilton Southeastern Hs
School District Hamilton Southeastern Schools
Others
HOA Fee Include Entrance Common,Irrigation,Lawncare,Maintenance Grounds,Maintenance,Nature Area,Snow Removal,Walking Trails
Ownership Mandatory Fee
Read Less
Want to know what your home might be worth? Contact us for a FREE valuation!

Our team is ready to help you sell your home for the highest possible price ASAP

© 2026 All listing information is courtesy of MIBOR Broker Listing Cooperative(R) as distributed by MLS Grid. All rights reserved.
NEARBY SCHOOLS & BUSINESSES