


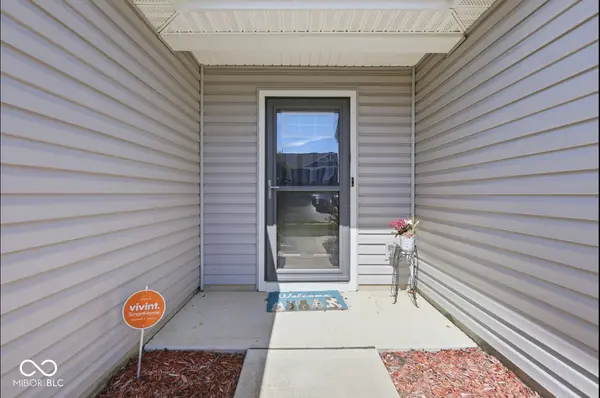
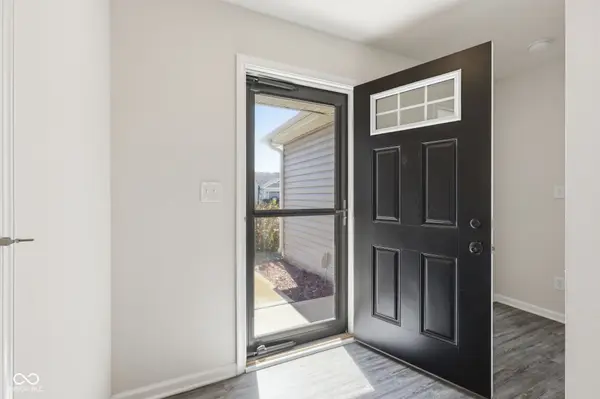

$260,000
$279,000
6.8%For more information regarding the value of a property, please contact us for a free consultation.
13828 N Zenas CT Camby, IN 46113
3 Beds
2 Baths
1,292 SqFt
Key Details
Sold Price $260,000
Property Type Single Family Home
Sub Type Single Family Residence
Listing Status Sold
Purchase Type For Sale
Square Footage 1,292 sqft
Price per Sqft $201
Subdivision Heartland Crossing
MLS Listing ID 22089729
Sold Date 07/24/26
Bedrooms 3
Full Baths 2
HOA Fees $33/ann
HOA Y/N Yes
Year Built 2020
Tax Year 2025
Lot Size 6,098 Sqft
Acres 0.14
Property Sub-Type Single Family Residence
Property Description
Welcome home to The Enclave at Heartland Crossing! This beautiful 3 bedroom, 2 bath ranch built in 2020 offers the perfect blend of modern comfort, functional living, and a fantastic location. Step inside and enjoy an inviting open-concept floor plan featuring a spacious great room that flows seamlessly into the kitchen and dining area - perfect for everyday living or entertaining family and friends. The private owner's suite provides a relaxing retreat with its own full bath and generous closet space, while two additional bedrooms offer flexibility for guests, family, or a home office. Situated on a desirable corner lot, this home truly shines outdoors! Enjoy the fully fenced backyard with an oversized patio slab - ideal for summer cookouts, pets, entertaining, or simply relaxing after a long day. Located in the sought-after Heartland Crossing community, you'll love being close to golf, neighborhood amenities, shopping, dining, and easy access to everything the southwest side has to offer. Why wait to build when you can move right into this newer home and start enjoying it today!
Location
State IN
County Morgan
Rooms
Main Level Bedrooms 3
Interior
Interior Features Kitchen Island, Eat-in Kitchen, Walk-In Closet(s)
Heating Forced Air, Natural Gas
Cooling Central Air
Fireplace N
Appliance Dishwasher, Dryer, Disposal, Gas Water Heater, Microwave, Electric Oven, Refrigerator, Washer
Exterior
Garage Spaces 2.0
Water Access Desc Public
Building
Story One
Foundation Slab
Water Public
Architectural Style Ranch
Structure Type Vinyl Siding
New Construction false
Schools
Elementary Schools North Madison Elementary School
Middle Schools Paul Hadley Middle School
High Schools Mooresville High School
School District Mooresville Con School Corp
Others
Ownership Mandatory Fee
Read Less
Want to know what your home might be worth? Contact us for a FREE valuation!

Our team is ready to help you sell your home for the highest possible price ASAP

© 2026 All listing information is courtesy of MIBOR Broker Listing Cooperative(R) as distributed by MLS Grid. All rights reserved.
NEARBY SCHOOLS & BUSINESSES