


$354,900
$354,900
For more information regarding the value of a property, please contact us for a free consultation.
9035 Bailey WAY Fishers, IN 46037
3 Beds
2 Baths
1,792 SqFt
Key Details
Sold Price $354,900
Property Type Single Family Home
Sub Type Single Family Residence
Listing Status Sold
Purchase Type For Sale
Square Footage 1,792 sqft
Price per Sqft $198
Subdivision Summerfield
MLS Listing ID 22113325
Sold Date 08/17/26
Bedrooms 3
Full Baths 2
HOA Fees $31/ann
HOA Y/N Yes
Year Built 1995
Tax Year 2025
Lot Size 6,534 Sqft
Acres 0.15
Property Sub-Type Single Family Residence
Property Description
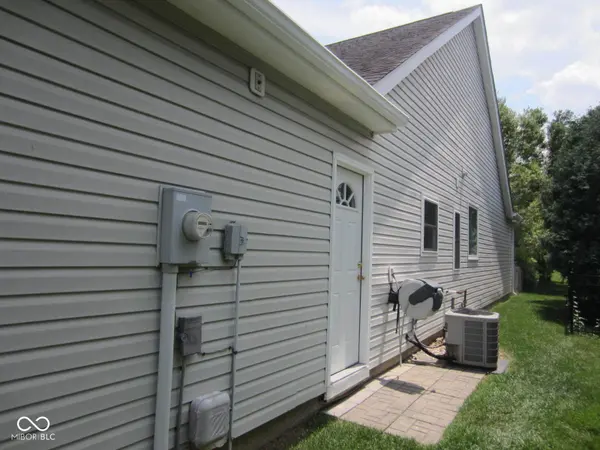
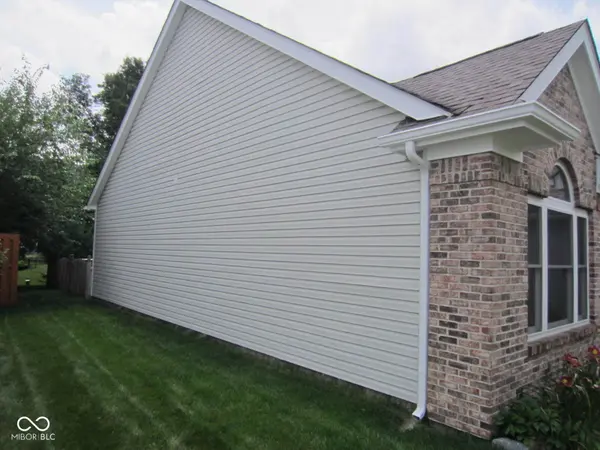
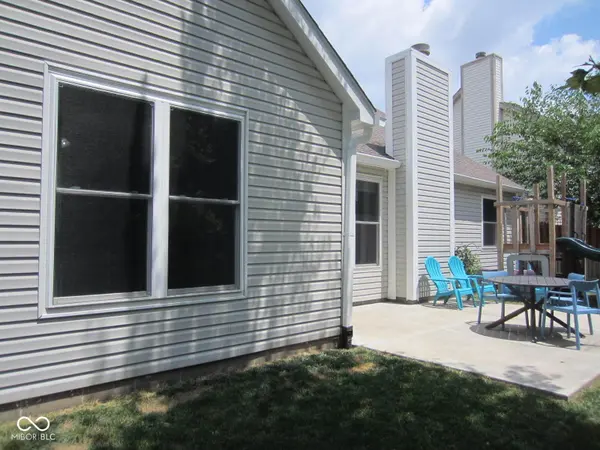
Welcome to Comfort, Style, and Easy One-Level Living! This updated 3BR/2BA ranch offers over 1,800 square feet of thoughtfully designed living space. Soaring ceilings create an airy, open feel as the great room flows seamlessly into the stunning kitchen featuring bright white granite countertops, abundant cabinetry, and a spacious pantry. Gather around the cozy fireplace or retreat to the remodeled owner's suite with a spa-inspired walk-in shower, double vanity, and generous walk-in closet. Luxury vinyl plank flooring, updated fixtures, spacious bedrooms, a refreshed guest bath, fresh exterior paint and repaired exterior trim enhance the home's move-in-ready appeal. Relax or entertain in the fully fenced backyard with a private patio. Ideally located just minutes from Fishers District, the Fishers Event Center, and I-69, this exceptional home blends modern updates, everyday comfort, and an unbeatable location.
Location
State IN
County Hamilton
Rooms
Main Level Bedrooms 3
Kitchen Kitchen Updated
Interior
Interior Features Attic Access, Bath Sinks Double Main, Breakfast Bar, Cathedral Ceiling(s), Ceiling Vaulted, Pantry, Smart Thermostat, Walk-In Closet(s)
Heating Forced Air
Cooling Central Air
Fireplaces Number 1
Fireplaces Type Family Room, Gas Log, Living Room
Fireplace Y
Appliance Dishwasher, Disposal, Gas Water Heater, Exhaust Fan, Microwave, Electric Oven, Refrigerator, Water Purifier, Water Softener Owned
Exterior
Exterior Feature Playset
Garage Spaces 2.0
View Y/N false
Water Access Desc Public
Building
Story One
Foundation Slab
Water Public
Architectural Style Ranch
Structure Type Brick,Vinyl With Brick
New Construction false
Schools
School District Hamilton Southeastern Schools
Others
Ownership Mandatory Fee
Read Less
Want to know what your home might be worth? Contact us for a FREE valuation!

Our team is ready to help you sell your home for the highest possible price ASAP

© 2026 All listing information is courtesy of MIBOR Broker Listing Cooperative(R) as distributed by MLS Grid. All rights reserved.
NEARBY SCHOOLS & BUSINESSES